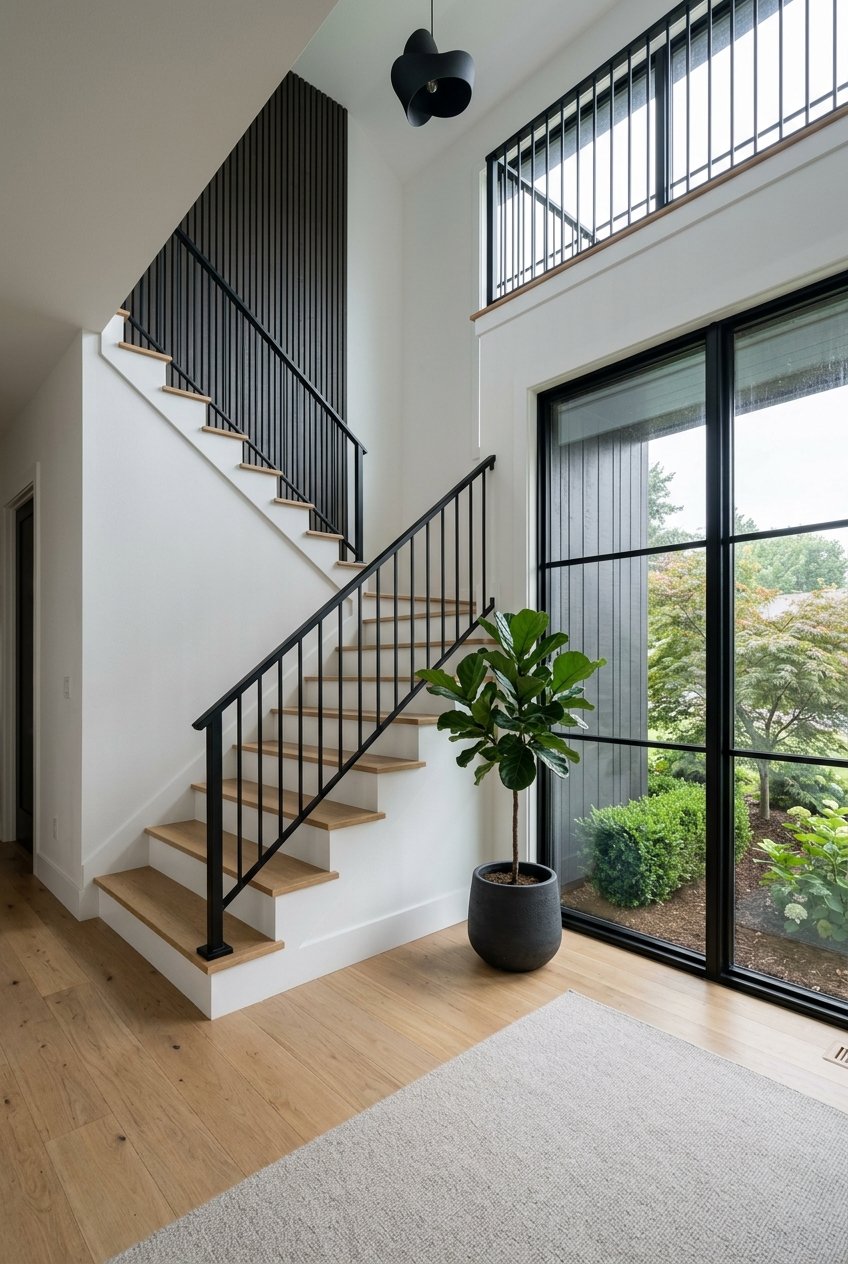
Wondering whether a single-level or two-story home makes more sense in Salem? It is a smart question, because in this market, story count affects more than layout. It can shape how you use your lot, how the home feels day to day, and how well it fits your long-term plans. If you are comparing homes in Salem, this guide will help you weigh the tradeoffs with local context in mind. Let’s dive in.
Why story count matters in Salem
In Salem, detached single-family homes remain a major part of the housing landscape. City housing materials show that owner-occupied housing has historically been heavily single-family detached, while newer planning work points to rising demand for more accessible homes, multigenerational options, and single-level or ground-floor living.
That matters because the choice between one story and two is not just personal preference. It also connects to lot size, yard space, home footprint, and future livability. With Salem’s median single-family sale price cited at $429,000 in city housing-production materials, buyers often need to think carefully about which layout gives them the best value for their budget.
Single-level homes in Salem
Single-level homes put your everyday living space on one floor. That can make daily routines simpler, especially if you want to avoid stairs now or keep that option open for the future.
Salem’s planning materials also note community demand for more accessible units and single-level or ground-floor homes. For many buyers, that makes ranch-style and other one-level layouts especially appealing in this market.
Why buyers choose one-story homes
The biggest advantage is convenience. You can move through the home without dealing with stairs between bedrooms, kitchen, laundry, and main living areas.
Single-level homes can also support long-term flexibility. Research cited in the report notes that stair-free living can be helpful for aging in place, and even a few steps at an entry can become a challenge over time.
Where single-level homes often fit best
In Salem, one-level homes often feel most natural in older, close-in neighborhoods and infill settings. City descriptions of areas like NEN and SESNA point to older homes, smaller lots, and built-out residential areas where infill is likely to be the main form of new development.
In these kinds of settings, a single-level home may match the surrounding housing pattern and buyer expectations. It can also appeal to buyers who want simpler living in established parts of the city.
Potential tradeoffs of a single-level layout
The main tradeoff is footprint. To get the same square footage as a two-story home, a one-level home usually needs more land coverage.
In Salem, that can affect yard size, driveway layout, and how much open space remains on the lot. Since Salem allows a broader mix of housing types based in part on lot-size thresholds, footprint and site planning matter more than many buyers first realize.
Two-story homes in Salem
Two-story homes stack living space vertically. That gives you more interior square footage without spreading the house as far across the lot.
For buyers who want more room while preserving outdoor space, that can be a practical advantage. It can also make sense on constrained lots where a larger one-story footprint would feel tight.
Why buyers choose two-story homes
The biggest draw is space efficiency. Research in the report notes that compact designs use less surface area and often require less building material to achieve the same amount of living space.
That means a two-story home can be a smart fit if you want a larger house while keeping more yard area. In Salem, where lot shape and lot size can strongly influence design choices, that can be a meaningful benefit.
Where two-story homes can make sense
West Salem is a helpful example. City planning discussions describe a mix of neighborhood scales and land-use considerations, and the area’s site conditions can make lot shape and slope more important in how a home design fits.
A two-story layout may work well when the site calls for a more compact footprint. It can also feel like a natural solution when buyers want to balance indoor space with outdoor usability.
Potential tradeoffs of a two-story layout
The clearest tradeoff is stairs. If you expect mobility needs later, or simply want all daily living spaces on one level, a two-story home may be less convenient over time.
Two-story homes can still work well for many households, but you should think carefully about bedroom placement, bathroom access, and how often you want to move between floors. Features like good stair lighting and handrails can also affect day-to-day comfort.
Lot size, yard space, and Salem zoning context
In Salem, story count often ties directly to what happens outside the house. A one-story home usually takes up more of the lot, while a two-story home can leave more room for a backyard, garden area, or play space.
That tradeoff matters because Salem’s middle-housing rules tie certain housing options to lot-size minimums. City materials state that two-family uses are allowed on lots of at least 4,000 square feet, three-family uses on lots of at least 5,000 square feet, and four-family uses or cottage clusters on lots of at least 7,000 square feet.
For detached homes, this broader framework helps explain why footprint matters so much. If you are buying in a built-out neighborhood or evaluating a future remodel, the home’s spread across the lot can affect your options and your outdoor space.
Maintenance and weather in Salem
Salem’s climate makes moisture management important no matter how many stories a home has. The research report shows annual precipitation of 40.08 inches, with 17.59 inches falling in winter.
That means you should pay close attention to roof condition, flashing, siding, drains, and signs of leaks. In older Salem homes especially, these details can tell you a lot about how well the property has been maintained.
What to watch in single-level homes
Single-level homes may have a wider roof area if they spread out over the lot. More roof coverage can mean more area to inspect and maintain over time.
That does not make one-story homes a poor choice. It simply means the quality of the roof, drainage, and exterior upkeep should be part of your decision.
What to watch in two-story homes
Two-story homes may have a more compact shape, which can help with efficiency. At the same time, you still want to evaluate siding, flashing, drainage paths, and any signs that water is getting where it should not.
In Salem, whole-house performance matters. Insulation, air sealing, ventilation, and leak prevention all work together, especially in homes that are older or have had multiple updates over the years.
Energy use and comfort
Energy costs are another useful part of the comparison. The research report notes that heating and air conditioning account for 52% of annual household energy use, and that energy use varies by location, size, and structure.
Compact homes generally lose less heat in winter and gain less heat in warmer months through the building shell. That can make a two-story home attractive when you want more living space without expanding the home’s exterior surface as much.
Single-level homes can still be very comfortable, but larger one-story layouts may trade some efficiency for convenience. In Salem, the better question is often not which story count is best in theory, but which specific home has the stronger layout, condition, insulation, and weather protection.
Salem neighborhood context to keep in mind
Different parts of Salem can make this comparison feel very different. The right choice in one area may not feel as natural in another.
Older close-in neighborhoods
Areas such as SCAN, Highland, NEN, and SESNA help illustrate the appeal of one-level living in established settings. City descriptions point to older homes, smaller lots, built-out blocks, and infill potential.
If you want charm, an established street pattern, and the possibility of simpler one-floor living, these areas may offer strong examples to compare. Lot dimensions and home age will often shape the decision as much as the floor plan itself.
West Salem
West Salem offers a different planning and site context. With varied lot shapes, neighborhood patterns, and hillside conditions in some areas, the fit between home design and site can be especially important.
In this part of Salem, a two-story home may make more sense on some properties because it preserves footprint and works better with the lot. The best answer often comes down to how the house sits on the site.
South Gateway
South Gateway gives you a useful contrast to Salem’s older core. City materials describe it as one of the city’s largest neighborhood associations, with a broader mix of parks, shopping areas, and other community features.
For buyers comparing close-in neighborhoods with outer-edge areas, South Gateway can highlight how planning context changes what feels practical. In some cases, buyers may find that lot configuration and available inventory matter just as much as whether the home has one story or two.
Which option fits your goals best?
If your top priorities are ease of movement, long-term accessibility, and stair-free daily living, a single-level home may be the better fit. It often aligns well with buyers thinking ahead about aging in place or simply wanting a simpler layout.
If your priorities are maximizing square footage, preserving yard space, or fitting more house on a tighter lot, a two-story home may check more boxes. It can be a very practical choice in Salem when site efficiency matters.
The best move is to compare homes through a local lens. In Salem, story count connects to neighborhood pattern, lot size, condition, weather exposure, and your future plans. If you want help sorting through those tradeoffs in real time, Nick Ayhan can help you evaluate the options and find the right fit for how you want to live.
FAQs
What is the main benefit of a single-level home in Salem?
- A single-level home in Salem offers stair-free daily living, which many buyers value for convenience, accessibility, and long-term flexibility.
What is the main benefit of a two-story home in Salem?
- A two-story home in Salem can provide more interior square footage on a smaller footprint, which may help preserve yard space on the lot.
Are single-level homes common in Salem neighborhoods?
- Single-level homes are especially relevant in Salem’s older, built-out neighborhoods and infill areas, where smaller lots and established housing patterns can make one-floor living appealing.
Do two-story homes use land more efficiently in Salem?
- In many cases, yes. A two-story design can fit more living space on less ground area, which is useful when lot size, shape, or outdoor space matters.
What should buyers inspect in Salem homes regardless of story count?
- Buyers in Salem should pay close attention to roof condition, flashing, siding, drainage, and signs of leaks because the local climate makes moisture management important.
Is a single-level or two-story home better for resale in Salem?
- The better resale fit depends on the home’s location, lot, condition, and buyer demand, but Salem’s planning materials do note demand for accessible and single-level or ground-floor living options.